Interior Ambiance & Architecture

A Study in Nocturnal Opulence

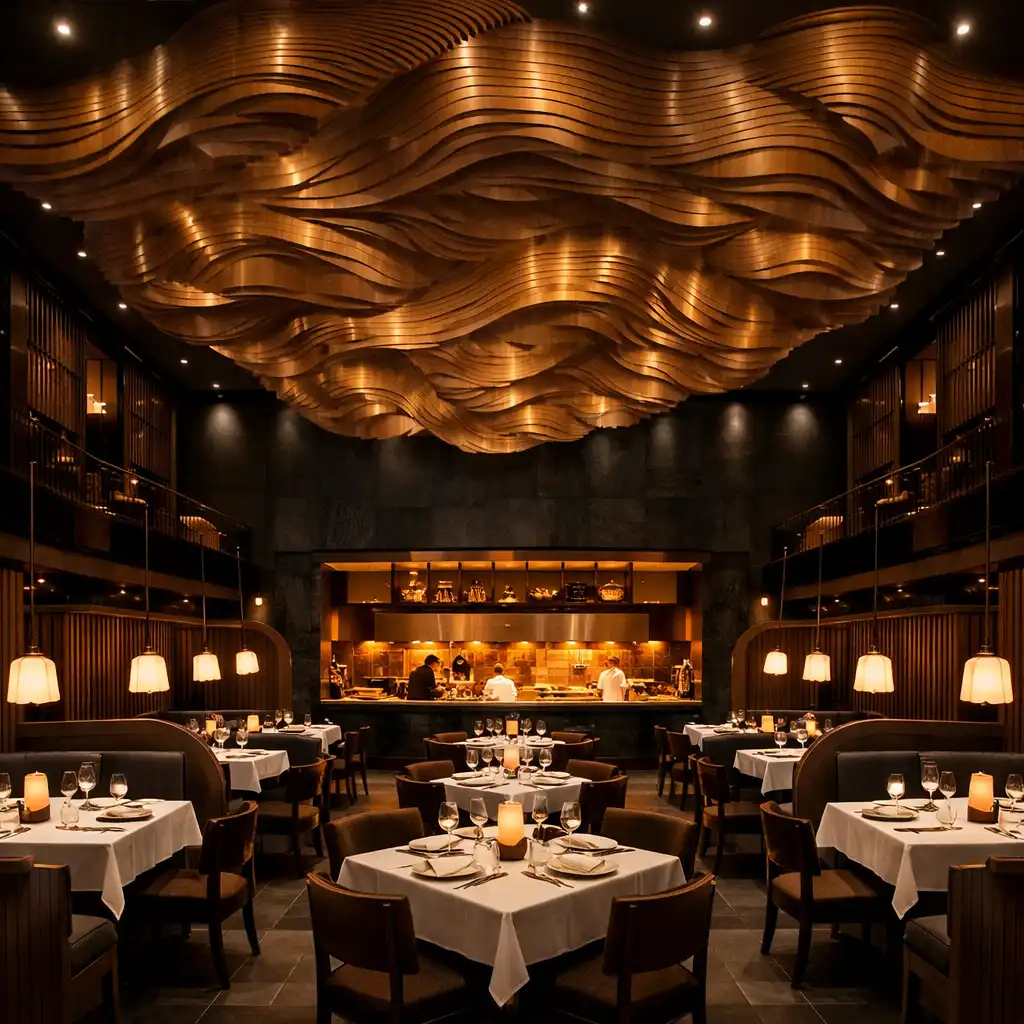
Hearthan Ddish is an architectural composition of obsidian, amber, and timber that orchestrates silence, light, and intimacy. The venue is designed as a sensory journey from the discreet street entrance to the private gaming mezzanine, where every material and acoustic decision serves the dual purpose of culinary focus and high-stakes privacy.

Premier Australian Dining & Private Poker Salon
300+
Curated Cellar Vintages
8
Private High-Stakes Poker Suites
Two
Chef Hats Accolade
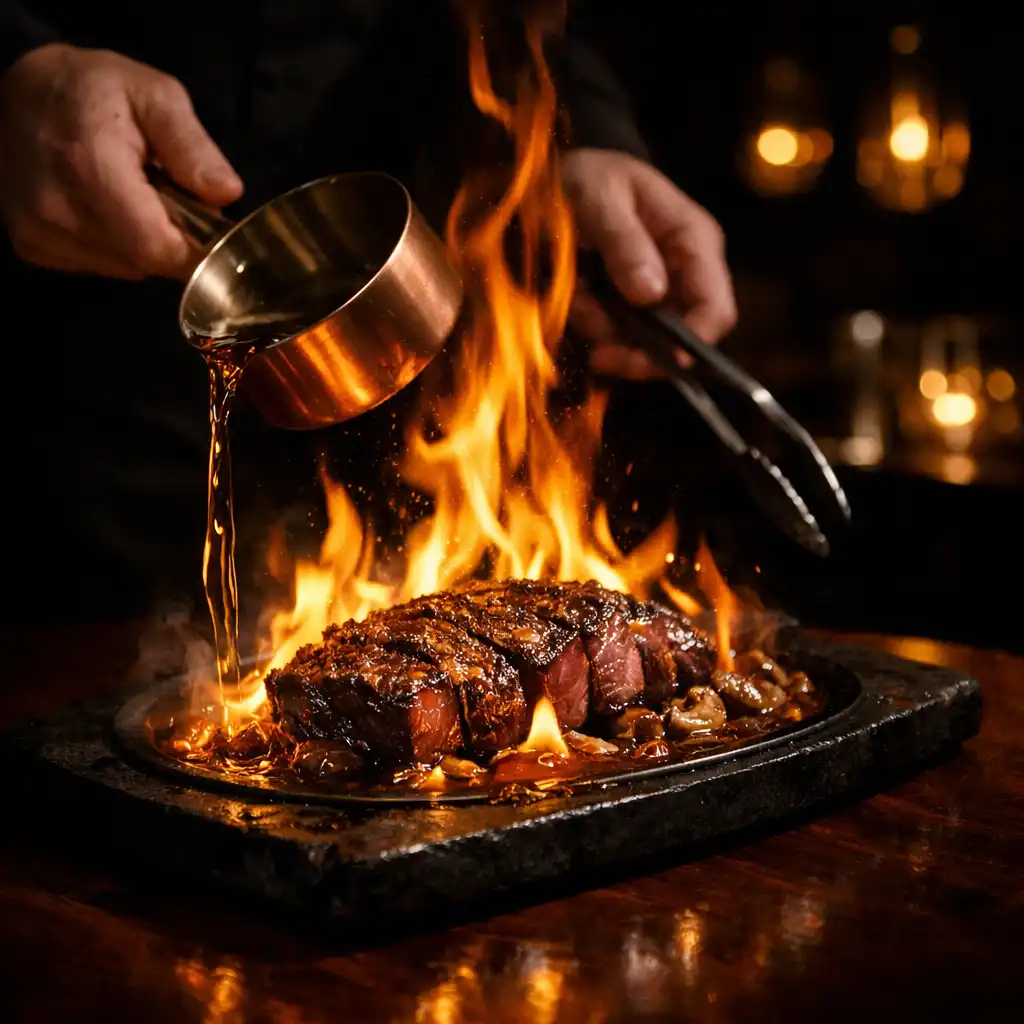
A flambé wagyu dish finished tableside in the dark dining atrium, with amber flames rising from a cognac sauce.
Culinary theatre in the dining atrium
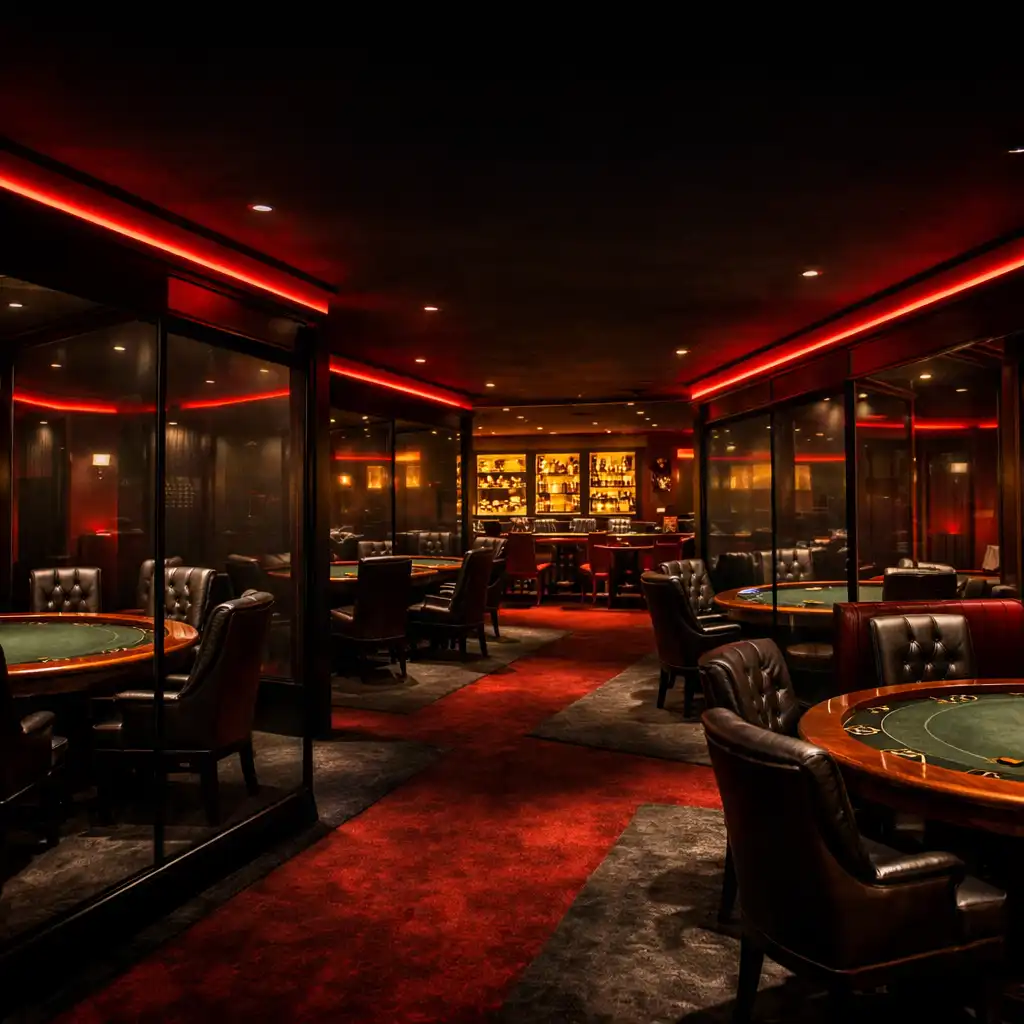
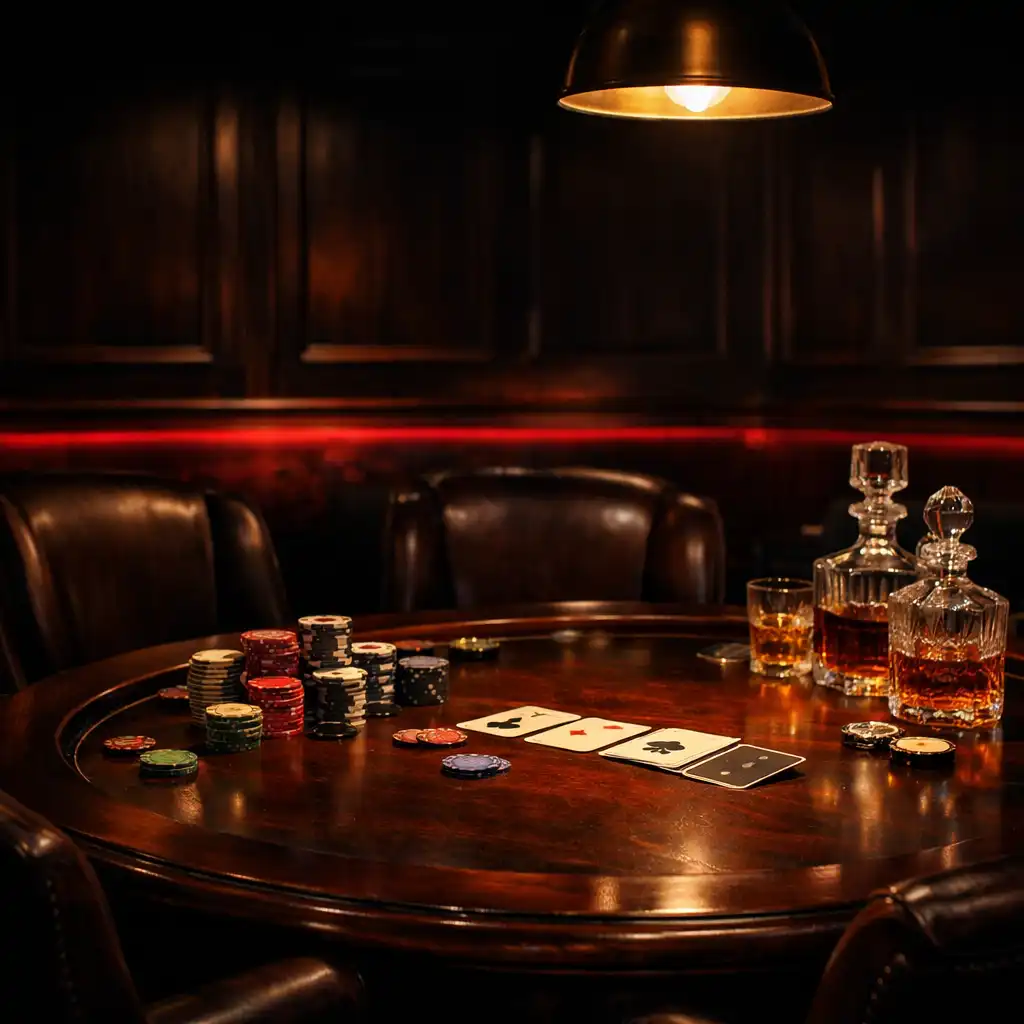
A mahogany poker table in a private salon, with ceramic chips, crystal decanters, and a subtle crimson glow.
The private poker mezzanine

Architectural Philosophy

Nocturne Opulence

The design draws from the hush of a VIP cellar and the precision of a private card room, using massive structural panels, crisp micro-borders, and deep shadow layers. Obsidian and slate grounds create the nocturnal salon atmosphere, while amber and cognac gold act as the only warm light source, guiding the eye to menus, reservations, and member actions.

Crimson is reserved for the gaming salon and rare wine reserve, adding a controlled pulse of risk and rarity. The result is a space that feels carved rather than decorated, where every surface and shadow has a purpose.

“The room should feel like a held breath before a decisive hand.”

— Design principle, Hearthan Ddish

Acoustic Engineering

Silence as a Material

Sound Isolation

Each dining booth and gaming suite is acoustically isolated with double-glazed partitions and sound-absorbing panels, reducing ambient noise to below 35 dB.

  • Perforated timber panels backed with acoustic felt
  • Ceiling clouds and bass traps manage low-frequency resonance from the bar and salon

Target ambient noise: <35 dB
Material Selection

Acoustic treatments are integrated into the architectural language: timber slats, fabric-wrapped panels, and stone surfaces are chosen for both sound and tactile quality.

  • Australian Blackbutt timber slats provide diffusion without visual clutter
  • Wool felt panels in muted tones absorb mid-range frequencies

Zoned Soundscapes

The venue uses zoned audio with independent control for the dining atrium, cellar room, and poker mezzanine, allowing tailored ambience.

  • Dining areas feature a low-level curated playlist; gaming suites have adjustable sound masking
  • Private booths include individual volume controls

Timber Joinery & Craftsmanship

Bespoke Joinery

Custom joinery in Australian Blackbutt and smoked oak forms the backbone of the interior, from the bar front to the booth partitions. Each piece is hand-finished with a matte oil that deepens the timber's natural grain, while concealed fixings and shadow gaps create a seamless architectural look.

The result is a tactile landscape that rewards close inspection: no visible screws, no abrupt transitions, only the quiet confidence of timber shaped by hand.

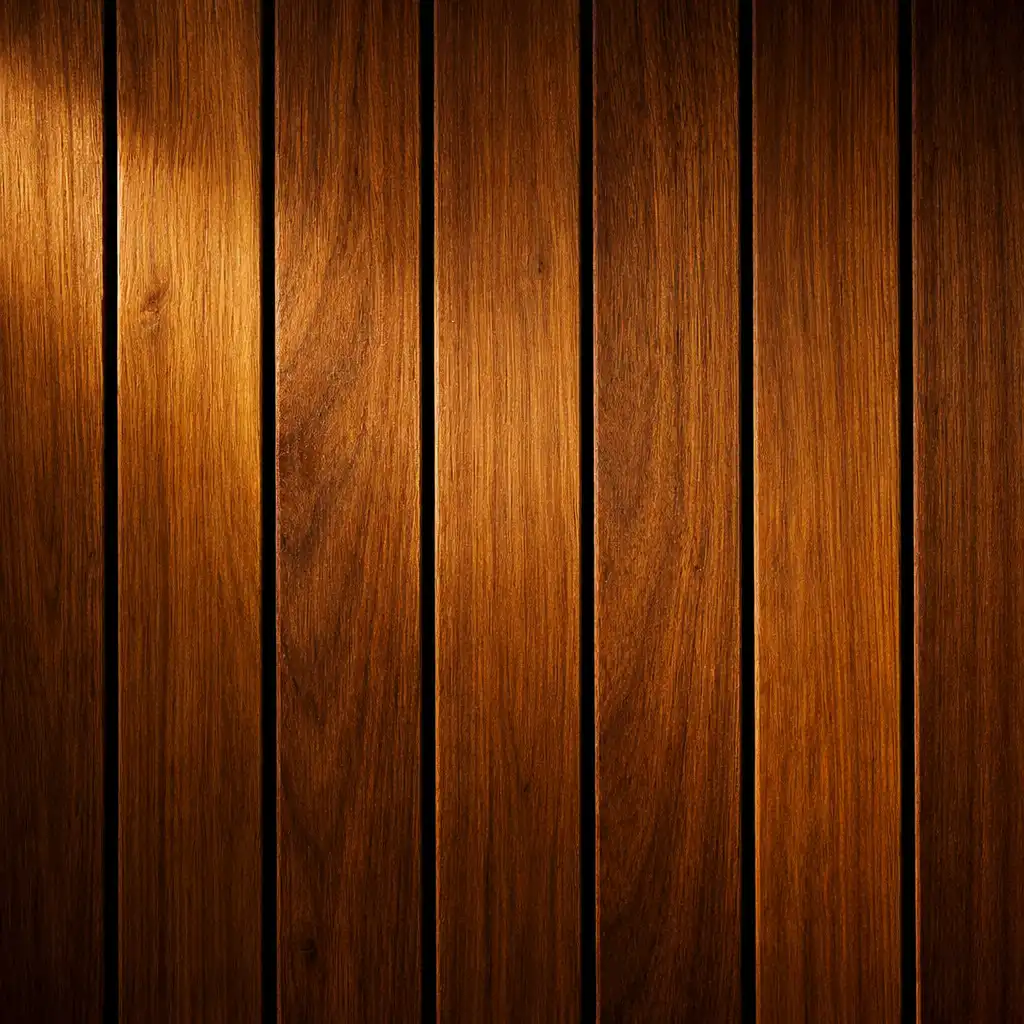
Close-up of bespoke Australian Blackbutt timber slats with a matte oil finish and shadow gaps, lit by warm amber light.
Hand-finished Blackbutt joinery

Private Booths

Rooms Within the Room

Booth Design

Eight private booths line the dining atrium, each enclosed by floor-to-ceiling timber screens with adjustable louvres for privacy. Booths seat 2-6 guests in leather-upholstered banquettes, and each has a dedicated call button for discreet service.

8 private booths

Sensory Comfort

Booths are equipped with individual climate control and adjustable lighting, allowing guests to tailor their environment. Lighting ranges from warm 2700K to dimmed 1800K, and acoustic panels behind banquettes reduce conversation bleed.

Mood Lighting Specifications

Light as a Controlled Substance

The venue uses three lighting zones: dining, cellar, and gaming, each with specific color temperature and intensity. The table below outlines the technical parameters that shape the atmosphere.

Zone Color Temperature Intensity Notes
Dining 2700K warm white, dimmable to 1800K Adjustable per table Amber pendant lights over each table
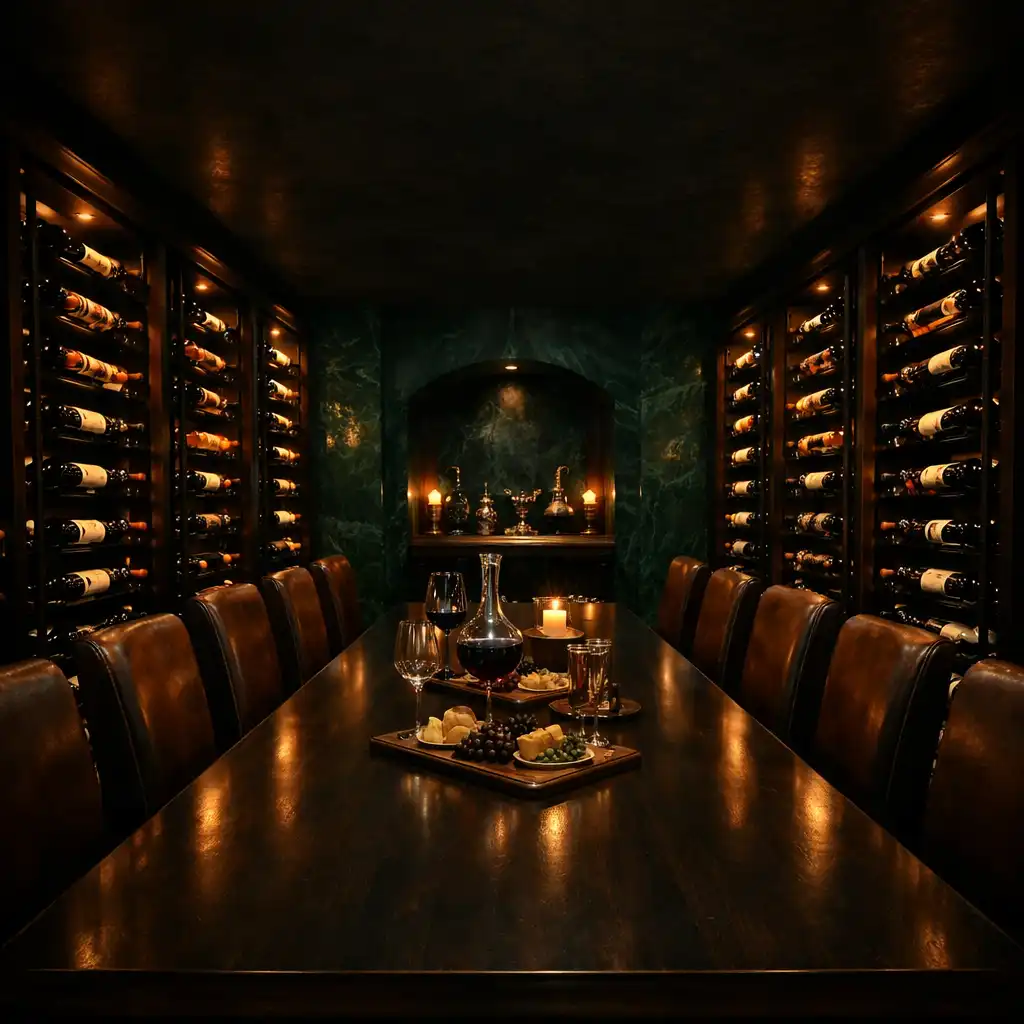
Cellar 2200K amber Low intensity Highlights bottle labels without glare
Gaming 3000K with crimson accent strips Adjustable per suite Crimson glow distinguishes the salon

Private Bar Access

The Amber Bar

A discreet bar located between the dining atrium and the poker mezzanine, offering rare spirits and sommelier-selected wines. The bar features a backlit amber glass display and a hand-carved ice station, making it a destination in its own right.

Access is limited to dining guests and salon members, preserving the quiet exclusivity of the space.

Access Rules

  • Reservation ConfirmationDining guests may visit the bar before or after their meal.
  • Membership CardSalon members have continuous access during operating hours.

VIP Discreet Arrival Guidelines

Arrive Without Announcement

VIP guests are encouraged to use the private entrance on Macquarie Lane, where a host will greet them. Follow the steps below for a seamless arrival.

  1. 1

    Notify the Concierge

    Share your arrival time via phone or email so the team can prepare for your entry.

    +61 460 952 173 · [email protected]

  2. 2

    Use the Private Elevator

    Take the private elevator to the first floor, bypassing the main entrance.

  3. 3

    Host Escort

    A host will escort you to your booth or salon suite, ensuring your arrival remains discreet.

Experience the Space

Reserve Your Experience

Book a table in the dining atrium or a private salon suite to immerse yourself in the architecture and ambiance.